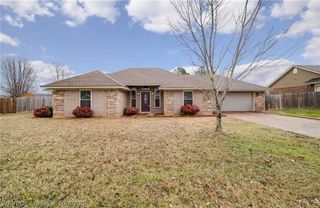
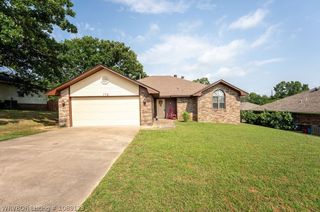
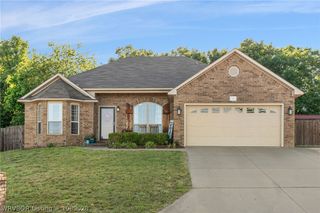
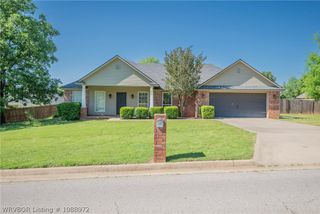
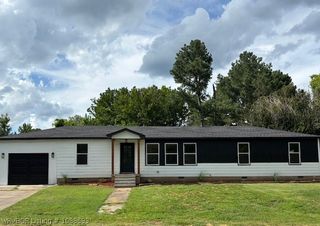
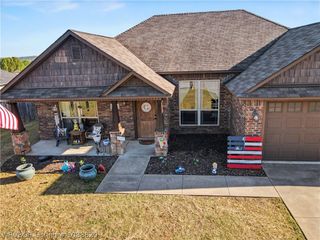
126 Pine Street, Greenwood, AR 72936
- 3 beds |
- 2 baths |
- 1,419 sqft
 Single-Family Home
  Built in 2012
  0.25acre lot
 —— car garage
  $176/sqft
  Listed 25 days ago
Property Description
Recently remodeled split floor plan home offering modern updates and move-in-ready convenience. This well-maintained property features granite countertops in the bathrooms and new tile flooring in the laundry room, bathrooms, and kitchen. New appliances and walk-in pantry! Thoughtful upgrades throughout include new ceiling fans, painted cabinets, updated lighting fixtures, light switches/outlets, mirrors, and toilets, all contributing to a clean, contemporary aesthetic. The split floor plan provides privacy and functionality, ideal for a variety of living arrangements. Step outside to a welcoming outdoor living space designed for both relaxation and entertaining, complete with an above-ground pool. This home combines comfort, style, and practical upgrades—ready for its next owner! New seamless gutters around house, New AC in 2022. Agent Owned
- Listing Status:
- Pending
- Data Last Updated:
- May 30, 2026 at 4:20PM
- Listing Office:
- Keller Williams Platinum Realty : 479-434-3000
- MLS ID:
- 1088848
- General: AtticBuilt-in FeaturesCeiling Fan(s)Granite CountersPantrySplit BedroomsStorageTile CountersWalk-In Closet(s)Wired for Sound
- Appliances: Some Gas AppliancesDryerDishwasherGas Water HeaterMicrowaveRefrigeratorWasher
- Laundry: Electric Dryer HookupWasher HookupDryer Hookup
- Flooring: CarpetCeramic TileWood
- A/C: Central Air
- Heating: Central
- Fireplace: Living RoomFireplaceFireplaces: 1
- General: Concrete Driveway
- Other Structures: Deck
- Pool: PoolPrivateAbove Ground
- Parking: AttachedGarageGarage Door Opener
- Roofing: AsphaltShingle
- Windows: Blinds
- General: BrickRockVinyl Siding1Slab
- Originating MLS: FSM_FSM
- School District: Greenwood
- County: Sebastian
- Zoning: lot 116 maple ridge heights65697-0116-00000-00
- Fencing: Back Yard
- Utilities: Electricity AvailableNatural Gas AvailableSewer Available
- Source: FSM_FSM
This listing courtesy of Keller Williams Platinum Realty
Monthly Payment
- Principal & Interest $
- Property Taxes $
- Home Insurance $
- VA Funding Fee $